Terrain à vendre 660 m2 STE AGNES - 06
319 000 €
- Honoraires charge acquéreur: 5,27 % TTC
- Prix hors honoraires: 303050€
-
 1/18
-
 2/18
-
 3/18
-
 4/18
-
 5/18
-
 6/18
-
 + 127/18
-
 8/18
-
 9/18
-
 10/18
-
 11/18
-
 12/18
-
 13/18
-
 14/18
-
 15/18
-
 16/18
-
 17/18
-
 18/18
Description
Une opportunité rare aux portes de Menton : un terrain constructible accompagné d'un projet architectural abouti et d'un dossier technique complet.
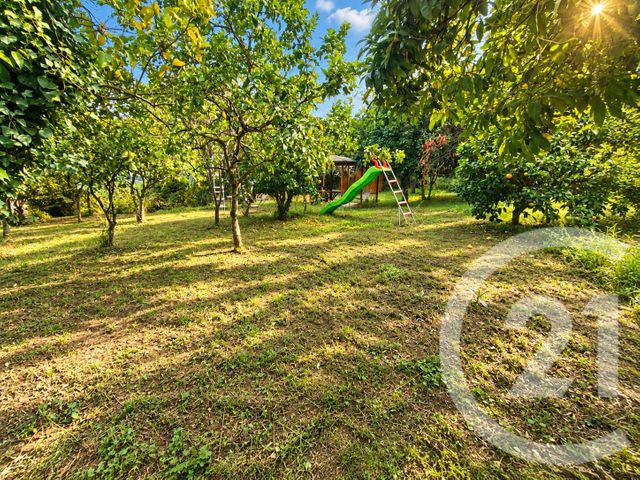
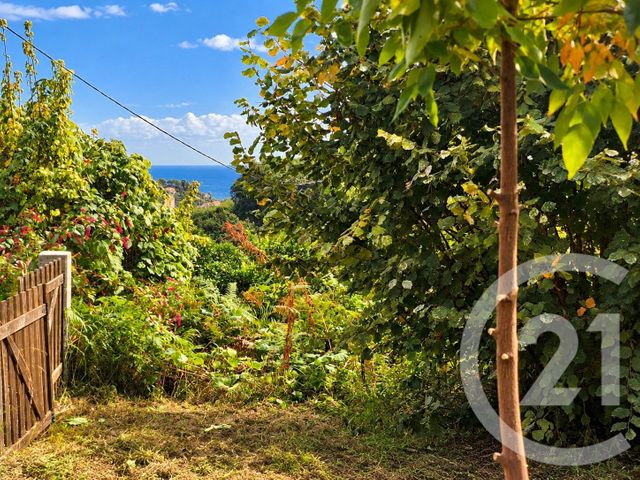
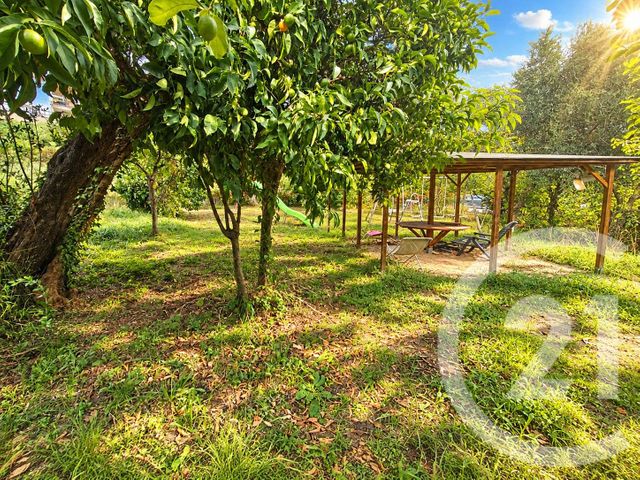
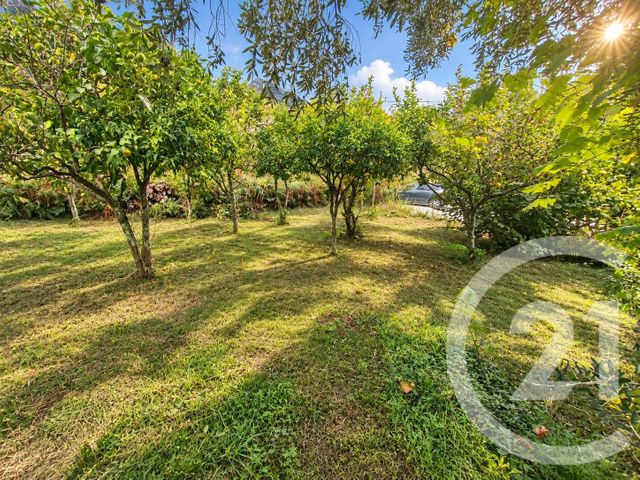
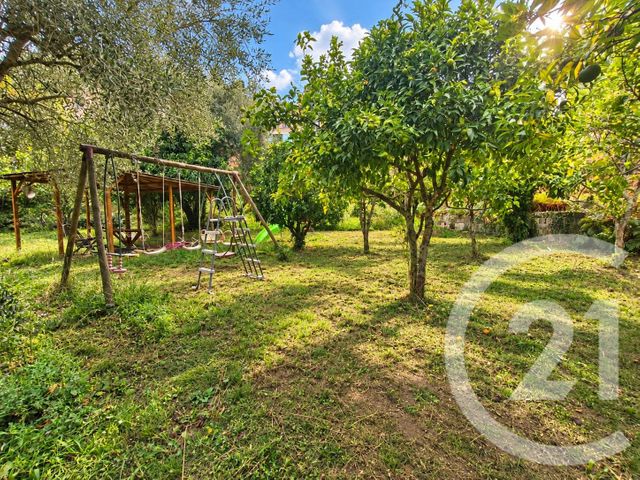
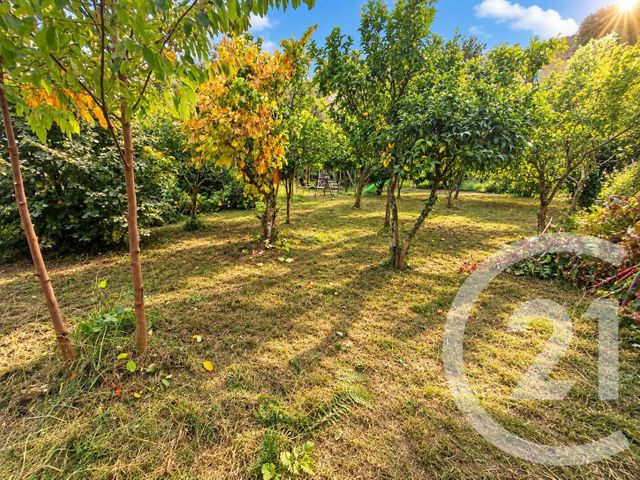
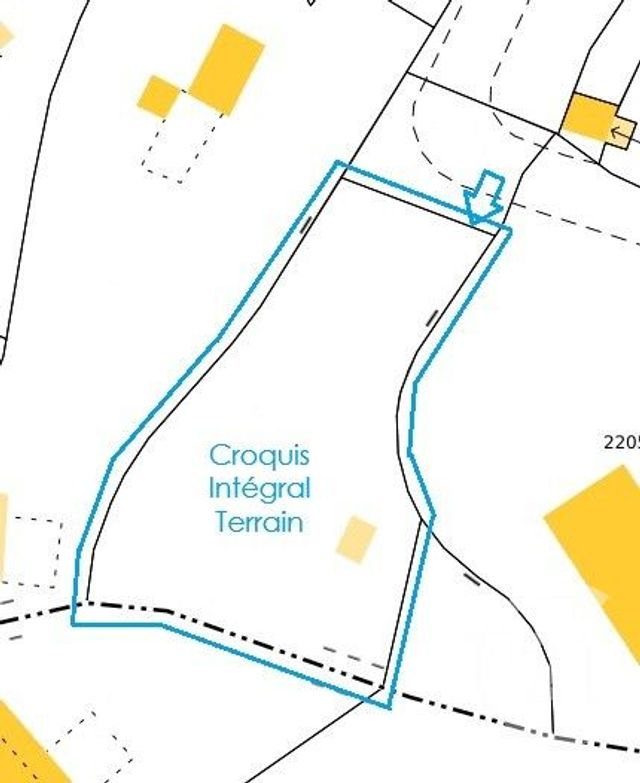
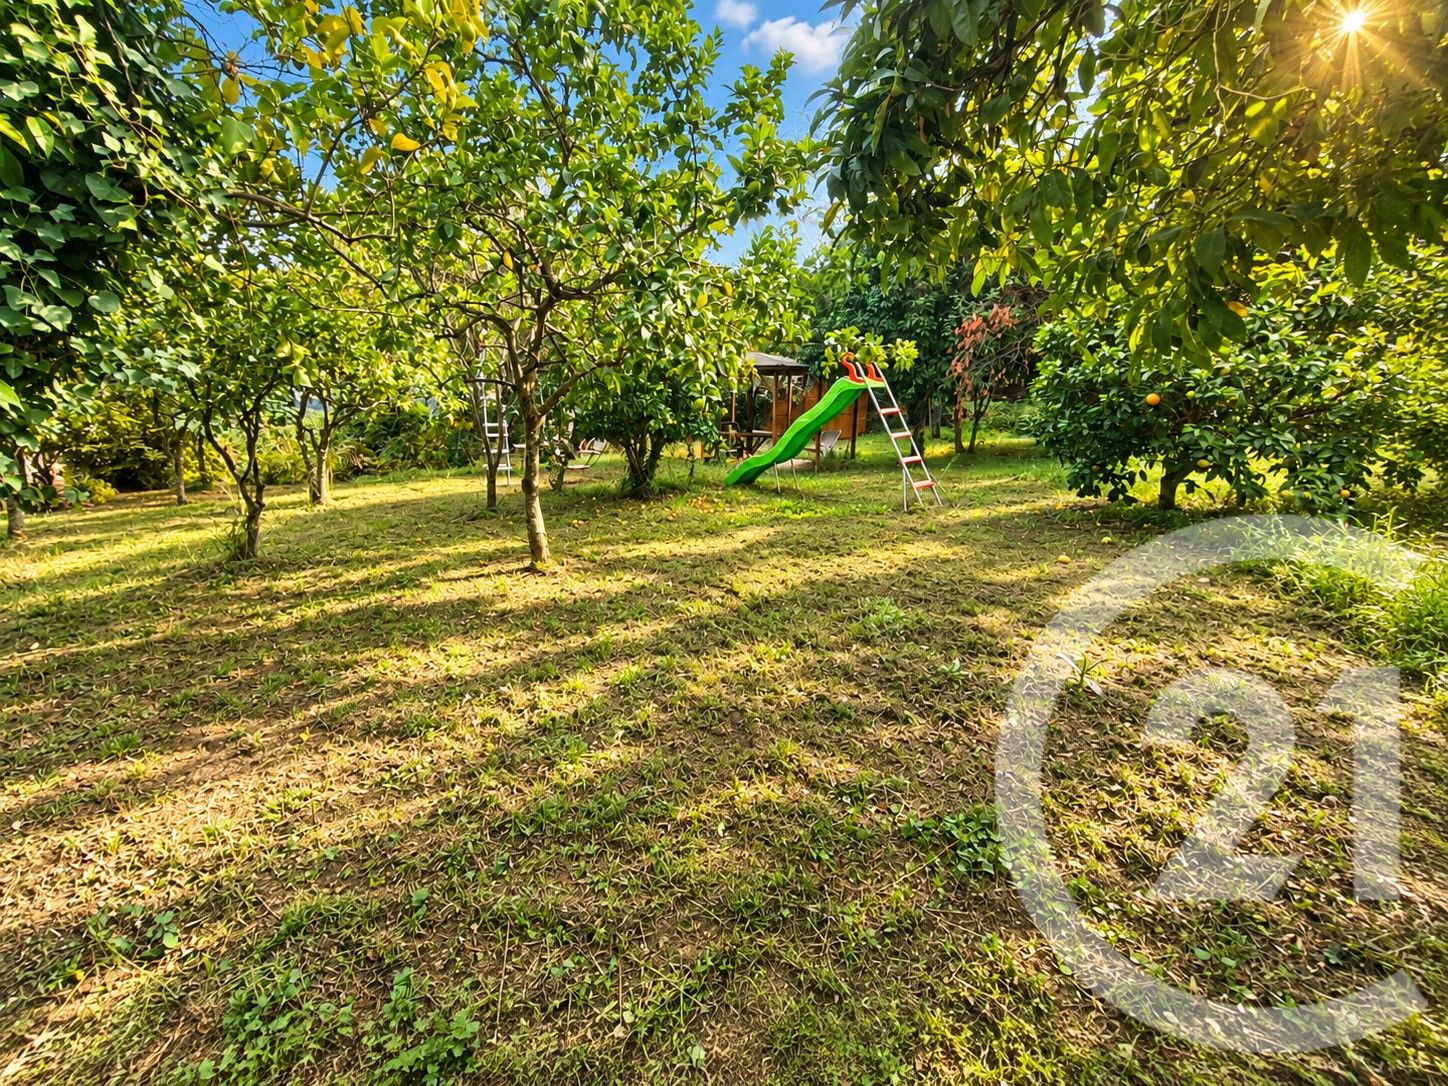
Situé sur la commune prisée de Sainte-Agnès (06500), dans un environnement résidentiel, découvrez ce terrain constructible de 660 m² avec une aperçu mer, offrant l'opportunité de concrétiser un projet de villa contemporaine dans un secteur recherché de la Côte d'Azur.
À seulement 3,5 km de l'autoroute, 3 km de l'école Anne Frank et 4,5 km de Koaland, cette propriété bénéficie d'une localisation pratique, permettant de concilier vie résidentielle et proximité des commodités.
UN PROJET ARCHITECTURAL CONTEMPORAIN
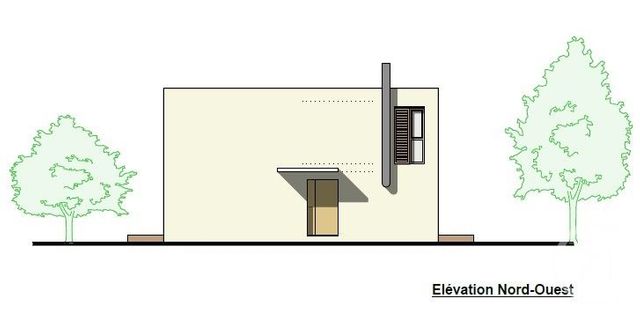
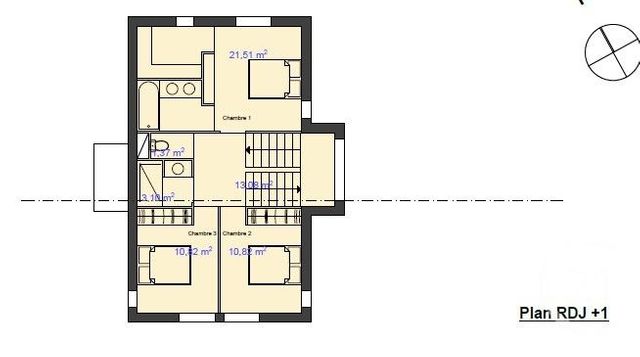
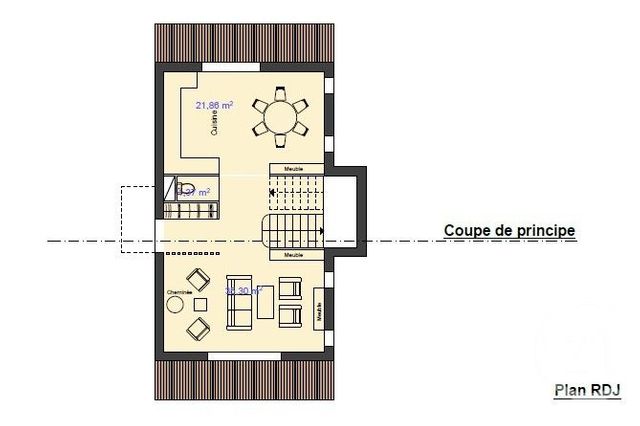
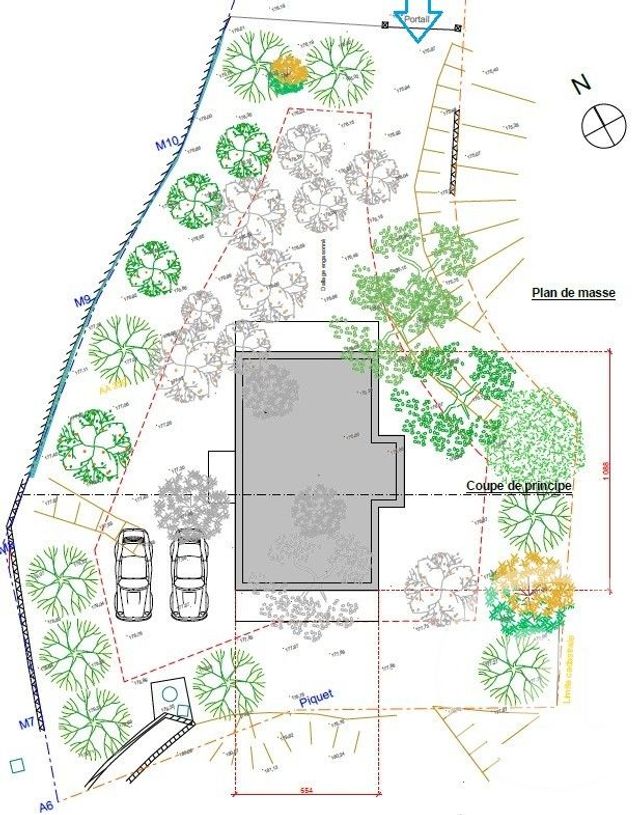
Le terrain bénéficie d'un permis de construire déjà déposé, portant sur la réalisation d'une élégante villa individuelle en R+1, développant environ 110 m² de surface de plancher.
Pensé pour offrir confort et fonctionnalité, le projet prévoit :
- Une architecture contemporaine aux lignes épurées
- Trois chambres
- Des espaces de vie agréables et lumineux
- Des terrasses prolongeant les espaces intérieurs
- Une organisation sur deux niveaux
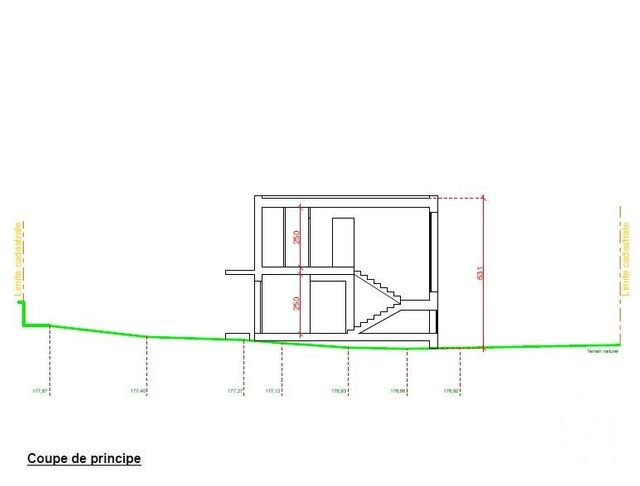
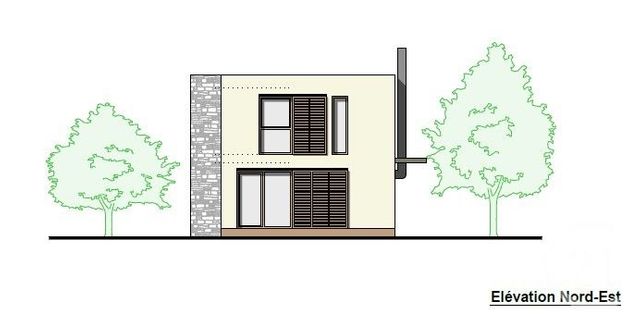
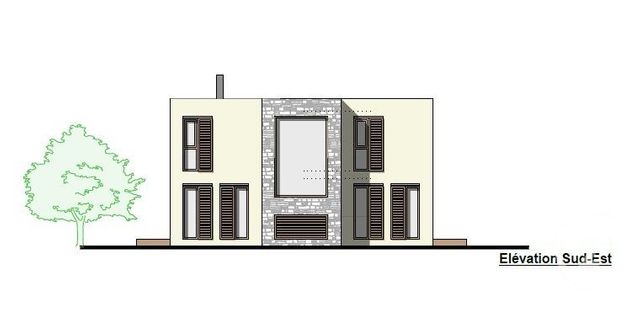
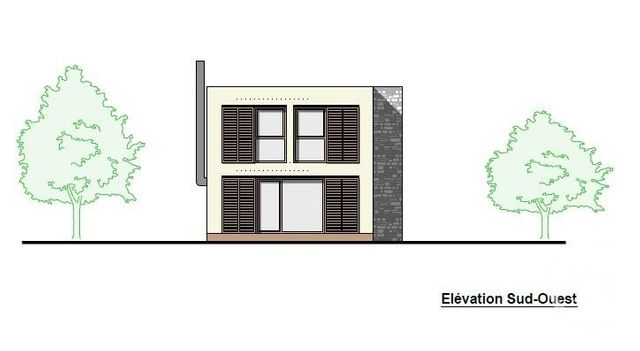
Les plans architecturaux, façades, niveaux et coupes ont déjà été réalisés, permettant de se projeter immédiatement dans cette future réalisation.
UN DOSSIER TECHNIQUE COMPLET : UN VÉRITABLE ATOUT
L'un des principaux avantages de cette propriété réside dans l'important travail d'études et de préparation déjà entrepris.
Le dossier comprend notamment :
- Étude géotechnique G2 AVP, spécifiquement réalisée pour le projet de villa
- Étude hydrogéologique et gestion des eaux pluviales
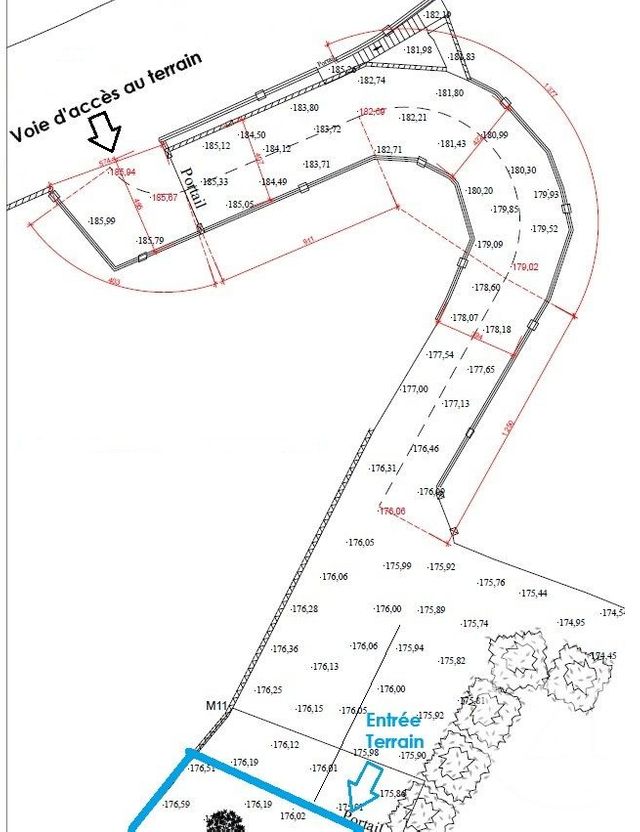
- Relevé topographique établi par géomètre
- Étude de la voie d'accès
- Plans architecturaux détaillés
- Plan de masse, façades et coupes
Ces études constituent une base technique précieuse pour la poursuite du projet et représentent un travail préparatoire conséquent déjà effectué.
PERMIS DE CONSTRUIRE : PROCÉDURE ENGAGÉE
Le permis de construire a été déposé et le projet poursuit actuellement son parcours administratif.
Le panneau d'affichage du permis vient d'être installé sur le terrain, marquant une nouvelle étape dans l'avancement du dossier.
L'acquéreur pourra ainsi envisager la reprise d'un projet déjà largement préparé, sous réserve de l'aboutissement des procédures et formalités administratives applicables.
UNE ACQUISITION AVEC POSSIBILITÉ DE TRANSFERT DU PERMIS
La vente est proposée sur la base du projet architectural existant et du permis de construire déposé.
Le transfert du permis au futur propriétaire pourra être envisagé, sous réserve des accords et formalités administratives nécessaires.
La vente ne sera pas soumise à une condition suspensive d'obtention d'un nouveau permis ou d'un permis modificatif à l'initiative de l'acquéreur.
Toute modification ultérieure du projet, de son architecture ou de ses surfaces restera à l'initiative et à la charge du futur propriétaire, dans le respect de la réglementation applicable.
LES POINTS FORTS DE CETTE PROPRIÉTÉ
660 m² de terrain | Projet de villa contemporaine R+1 | Environ 110 m² | 3 chambres | Permis de construire déposé et accepté | Panneau récemment affiché | Étude G2 AVP réalisée | Études hydrologiques et topographiques disponibles | Dossier architectural constitué | Transfert du permis envisageable
UNE BELLE OPPORTUNITÉ POUR DONNER VIE À VOTRE PROJET IMMOBILIER
Plus qu'un simple terrain à bâtir, cette propriété représente l'opportunité de reprendre un projet résidentiel déjà étudié, dessiné et engagé administrativement, en évitant de repartir de zéro sur les premières étapes de conception.
Un bien destiné aux acquéreurs souhaitant réaliser une villa contemporaine sur la Côte d'Azur, tout en bénéficiant d'un travail préparatoire déjà conséquent.
Dossier architectural et informations complémentaires disponibles sur demande. # SAINTE-AGNÈS | 660 SQM BUILDING PLOT CONTEMPORARY VILLA PROJECT
**A rare opportunity on the French Riviera, just minutes from Menton: a building plot with an approved building permit, a carefully designed architectural project, and a comprehensive technical dossier.**
Located in the sought-after commune of **Sainte-Agnès (06500)**, in a residential setting, this **660 sqm building plot** offers an exceptional opportunity to bring a contemporary villa project to life in a desirable area of the French Riviera.
Ideally situated just **3.5 km from the motorway, 3 km from Anne Frank School, and 4.5 km from Koaland**, the property combines a peaceful residential lifestyle with convenient access to local amenities.
### A CONTEMPORARY ARCHITECTURAL PROJECT
The plot benefits from an **approved building permit** for the construction of an elegant two-storey contemporary villa (ground floor plus one upper level), offering approximately **110 sqm of floor area**.
Designed with comfort, functionality, and modern living in mind, the project features:
- Sleek contemporary architecture with clean lines
- Three bedrooms
- Bright and inviting living spaces
- Outdoor terraces extending the interior living areas
- A thoughtfully designed layout across two levels
Architectural drawings, floor plans, elevations, and cross-sections have already been prepared, allowing prospective buyers to fully envision their future home.
### A COMPREHENSIVE TECHNICAL DOSSIER A VALUABLE ADVANTAGE
One of the property's key strengths lies in the extensive technical studies and preparatory work already undertaken.
The documentation includes:
- **G2 AVP geotechnical soil investigation**, specifically carried out for the proposed villa
- Hydrogeological study and stormwater management assessment
- Topographical survey conducted by a qualified land surveyor
- Access road feasibility study
- Detailed architectural plans
- Site layout plans, elevations, and cross-sections
These studies provide a valuable technical foundation for the project and represent a significant amount of preparatory work already completed.
### BUILDING PERMIT ADMINISTRATIVE PROCESS UNDERWAY
The building permit has been **submitted and approved**, with the project now progressing through the remaining administrative stages.
The official building permit notice board has recently been installed on the plot, marking another important milestone in the project's development.
Prospective buyers therefore have the opportunity to take over a well-prepared project, subject to the completion of the applicable administrative procedures and statutory appeal periods.
### PURCHASE WITH THE POSSIBILITY OF TRANSFERRING THE EXISTING BUILDING PERMIT
The property is offered for sale on the basis of the existing architectural project and approved building permit.
The building permit may be transferred to the future owner, subject to the necessary administrative approvals and formalities.
The sale will not be conditional upon the buyer obtaining a new building permit or an amended permit at their own initiative.
Should the future owner wish to modify the architectural design, layout, floor areas, or any other aspect of the approved project, all associated procedures, studies, authorisations, costs, and risks will remain their responsibility, in accordance with applicable planning regulations.
### PROPERTY HIGHLIGHTS
**660 sqm building plot | Contemporary two-storey villa project | Approximately 110 sqm of floor area | 3 bedrooms | Approved building permit | Recently installed permit notice board | Completed G2 AVP geotechnical study | Hydrogeological and topographical surveys available | Comprehensive architectural dossier | Possibility of transferring the existing building permit**
### AN EXCEPTIONAL OPPORTUNITY TO BRING YOUR PROPERTY VISION TO LIFE
More than just a building plot, this property offers **the opportunity to acquire a residential project that has already been carefully studied, professionally designed, and advanced through the planning process**, saving valuable time and avoiding the need to start the initial design and feasibility stages from scratch.
An attractive opportunity for buyers looking to create a contemporary home on the **French Riviera**, while benefiting from substantial architectural, technical, and administrative groundwork already completed.
**Full architectural dossier and further information available upon request.**
Localisation
Afficher sur la carte :
Vue globale
- Surface totale : 660 m2
Équipements
Général
- Eau
- électricité
- Viabilité
- bornage
- PLU
À savoir
Les performances énergétiques

Ce bien est proposé par l'agence CENTURY 21 Agence Molière

CENTURY 21 Agence Molière
242 avenue Aristide Briand Carnoles
06190 ROQUEBRUNE CAP MARTIN
 Votre agence est notée
Nos offres
Notre agence immobilière à Roquebrune cap martin Avenue Aristide Briand Carnoles vous propose :
-
50 biens à vendre Alpes-Maritimes
-
10 biens à louer Alpes-Maritimes
Calculer vos mensualités
de remboursement
vos mensualités
- € par mois
(Dont -€ d’assurances)
Crédit immobilier simulation
et premiers calculs
Avant de vous engager dans l’acquisition d’un bien immobilier, évaluez la faisabilité économique de votre projet en utilisant nos calculettes de simulation

Vous êtes acquéreur et vendeur, nos agents immobiliers peuvent vous accompagner dans vos projets
Créer votre alerte
Rappel de vos critères de recherche :
Modifier les critères
Erreur dans les critères envoyés
Limite d'alertes atteinte
Cette alerte existe déjà
Cette alerte est déjà enregistrée pour cette adresse email. Vous continuerez à recevoir les biens correspondant à vos critères.
Une erreur est survenue
Merci de réessayer ultérieurement.
Votre alerte a été créée
Vous recevrez les biens correspondant à vos critères.

48h
d’avance sur
le marché
Prenez un temps d’avance sur le marché en profitant gratuitement des Ventes Privées CENTURY 21
Si ce n’est déjà fait, allez compléter le profil de votre compte afin de pouvoir recevoir en avant-première des biens exclusifs, réservés à nos clients pendant les 48 premières heures suivant leur commercialisation.
Nos agences proposent régulièrement des biens comme celui que vous cherchez
Ne ratez pas une opportunité, on vous alerte en priorité !
En acceptant de recevoir des alertes emails, vous autorisez l'utilisation d'un pixel de suivi pour mesurer la délivrabilité de ces emails. Century 21 France pourra savoir si vous ouvrez les courriels, l'heure à laquelle vous le faites ainsi que des informations sur le terminal que vous utilisez.